


BEDS0
BATHS3 full
SQUARE FEET1,457
MLS#20262934
STATUS
PROPERTY TYPEResidential - Single Family
SCHOOLSouth Central
Property Description
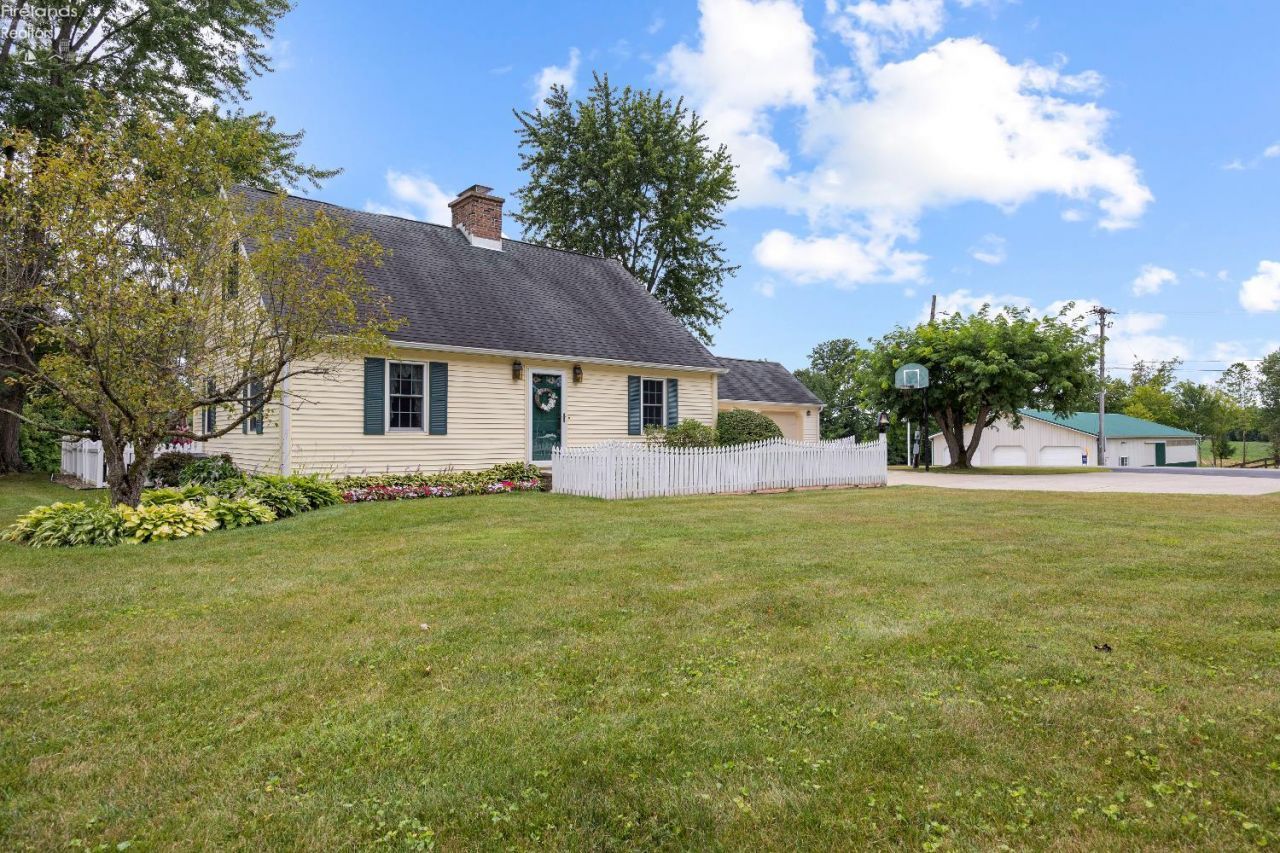
Rare opportunity to own a truly one-of-a-kind country property offering the perfect blend of charm, functionality, and equestrian amenities. This lovingly maintained home features three bedrooms plus a den that could easily be converted into a fourth bedroom, beautiful natural woodwork, and timeless character throughout. Outside, you'll find a stunning in-ground swimming pool, creating the perfect space to relax or entertain while enjoying peaceful country surroundings. Just across the road is an exceptional 48' x 96' pole building situated on just over 1.5 acres, designed with versatility in mind. The barn features a 40' x 32' heated and insulated shop with three 10-foot overhead doors, four horse stalls, and a 48' x 52' indoor riding arenaan ideal setup for horse enthusiasts, hobby farmers, or anyone seeking a workshop with endless possibilities. The building also offers hot and cold water, electricity, and rough plumbing for a future bathroom, with the potential to convert a portion of the space into a barndominium or living area with the appropriate permits. A septic system will be required. Whether you've dreamed of keeping your horses at home, operating a hobby farm, creating the ultimate workshop, or simply enjoying the flexibility this unique property offers, this exceptional property delivers a lifestyle that is rarely available. The home and barn are being offered together as a package, and the residence is not available for purchase separately. However, the barn property may be purchased independently. Buyers interested in purchasing only the barn are encouraged to contact the listing agent for additional details. Properties offering this combination of a charming home, equestrian facilities, indoor riding arena, workshop space, and future potential rarely come on the market. Don't miss your opportunity to make this remarkable property your own!
Property Features
Property Type: Residential - Single Family
Basement: Yes
Cooling: Central
Heating: Gas
Home Style: 1 1/2 Story
Lot Size: 2.64 Acres
Roof Type: Asphalt
Stories: 1.5
Year Built: 1979
Feature Descriptions
Basement Features: Finished, Part, Part-Finished
Exterior: Vinyl Siding
Features: Fireplace:Other
HOA Fee: 0.00
Lot Dimensions: 0
Parking Notes: Attached
Sewer: Public Sewer, Septic Tank
Water: Public
Room Sizes
Primary: 12x14 Level - Main
Bedroom 2: 8x13 Level - Main
Bedroom 3: 8x10 Level - 2nd Floor
Bedroom 4: 13x10 Level - 2nd Floor
Dining Room: 15x10 Level - Main
Family Room: 17x17 Level - Main
Foyer: 6x6
Kitchen: 10x10 Level - Main
Recreation Room: 15x19 Level - Basement
Local Schools
School District: South Central
Listed By / Shown By
Listed By
Agency Name: Russell Real Estate Services - Sandusky
Shown By
Agent Name: Robin Walker
Agent Phone: Cell: (419) 565-5410

Estimate Your Payment
Estimated Payment
$ 2,801.67 per month $2,655.84 Principal & Interest $0.00 Property Tax (data not provided by mls) $145.83 Homeowner's InsuranceChange Payment Information



Privacy Policy / DMCA Notice / ADA Accessibility


This site is hosted, designed and copyright
© 1994 - 2026 by
Delta Media Group, Inc. -- Patent Pending --