


BEDS4
BATHS1 full
SQUARE FEET1,108
MLS#5231521
STATUSActive
PROPERTY TYPEResidential - Single Family
SCHOOLCleveland Municipal - 1809
Property Description
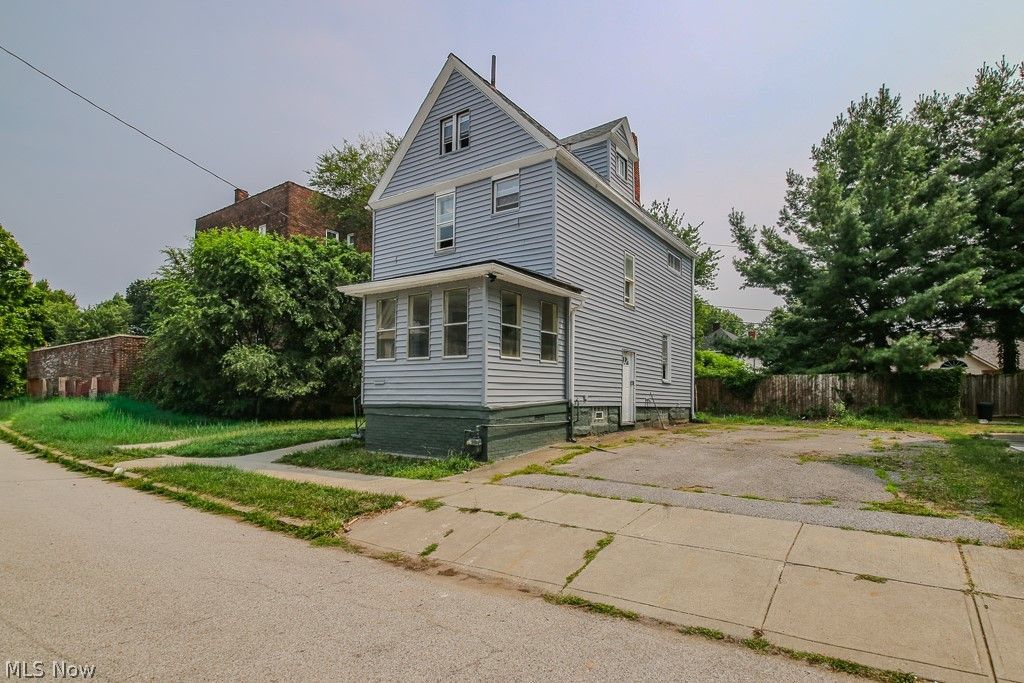
Opportunity awaits at 1839 E 86th Street in Cleveland! This spacious home has already received several major updates within the past year, including new siding, several new windows, a new roof, new flooring, and fresh interior paint. The main level offers generous living and dining spaces, a decorative fireplace, an enclosed front porch, and plenty of natural light. Upstairs, you'll find additional bedrooms and a large finished third-floor bonus area that could serve as a home office, recreation room, studio, or additional living space. The kitchen and remaining areas provide an opportunity for the next owner to add their own finishing touches and build value. With off-street parking and a convenient location near Cleveland Clinic's main campus, this property could make an attractive addition to a rental portfolio or a comfortable home for an owner-occupant ready to complete the vision. Much of the heavy lifting has already been handled. Bring your ideas to make this property your own.
Property Features
Property Type: Residential - Single Family
Basement: Unfinished
Basement: Yes
Cooling: Ceiling Fan(s), None
Heating: Forced Air, Gas
Home Style: Colonial
Lot Size: 0.03 Acres
Roof Type: Asphalt, Fiberglass, Other
Stories: 2.0
Taxes: $904 / year
Year Built: 1900
Feature Descriptions
Appliances: Range, Refrigerator
Exterior: Aluminum Siding, Vinyl Siding
Fireplace: See Remarks
Laundry: In Basement
Lot Dimensions:
Parcel#: 119-05-095
Parking: No Garage, Paved, Parking Pad
Patio/Porch: Enclosed, Front Porch, Patio, Porch
Sewer: Public Sewer
Water: Public
Window: ENERGY STAR Qualified Windows
Room Sizes
Other: 12 x 9 Level - Third
Bedroom: 15 x 10 Level - Third
Bathroom: 6 x 8 Level - Second
Bedroom: 13 x 10 Level - Second
Bedroom: 15 x 10 Level - Second
Bedroom: 11 x 8 Level - Second
Living Room: 14 x 16 Level - First
Dining Room: 15 x 9 Level - First
Kitchen: 13 x 9 Level - First
Local Schools
School District: Cleveland Municipal - 1809
Listed By / Shown By
Listed By
Agency Name: Keller Williams Living
Agency Contact: ryan.shirley@kw.com, 330-888-9373
Shown By
Agent Name: Robin Walker
Agent Phone: Cell: (419) 565-5410
Estimate Your Payment
Estimated Payment
$ 1,139.97 per month $1,009.22 Principal & Interest $75.33 Property Tax $55.42 Homeowner's InsuranceChange Payment Information



Listing data compilation and photo(s) © 2026 - Multiple Listing Service, Inc. – All Rights Reserved
The photos may be altered, edited, enhanced or virtually staged.
Privacy Policy / DMCA Notice / ADA Accessibility


This site is hosted, designed and copyright
© 1994 - 2026 by
Delta Media Group, Inc. -- Patent Pending --