


BEDS4
BATHS2 full
SQUARE FEET1,068
MLS#20262940
STATUS
PROPERTY TYPEResidential - Single Family
SCHOOLNew London
Property Description
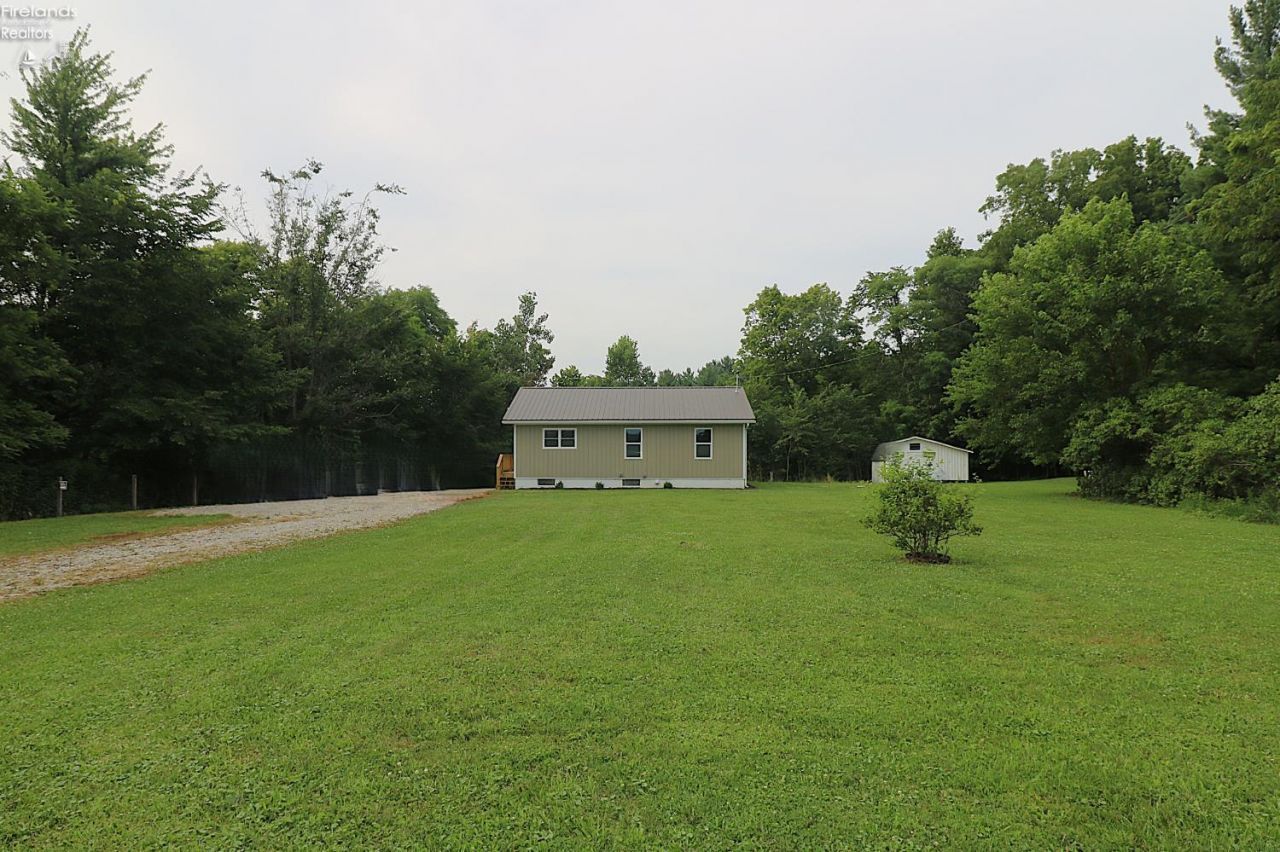
Welcome to your private rural retreat! This significantly remodeled home offers two bedrooms and two full baths on the main level with fresh paint throughout. The open-concept living area is filled with natural light and features a beautifully updated kitchen with ceiling-height hickory cabinetry, center island, tile backsplash, stainless steel appliances, and sliding doors leading to a wraparound deck overlooking peaceful wooded views.The primary suite includes a walk-in closet with shelving and an en-suite bath with hickory cabinets, double vanity, wood-style flooring, and a tiled tub surround. The finished walkout basement offers a spacious family room, a large unfinished storage area, and access to a covered patio. Landscaped steps connect the front entrance to the backyard patio.Outside, enjoy the privacy of the wooded setting, new vinyl siding and wrap around deck, a metal roof, and a newly painted chicken coop. This move-in-ready home combines modern finishes, quality craftsmanship, and the tranquility of country living.
Property Features
Property Type: Residential - Single Family
Basement: Yes
Heating: Propane
Home Style: 1 Story
Lot Size: 1 Acres
Roof Type: Metal, See Roof Comment
Stories: 1.0
Year Built: 1957
Feature Descriptions
Basement Features: Part-Finished, Walk-Out
Exterior: Vinyl Siding
Features: Dishwasher, Microwave, Range, Refrigerator
HOA Fee: 0.00
Lot Dimensions: 0
Parking Notes: Off Street, Other
Sewer: Septic Tank
Water: Rural
Room Sizes
Primary: 15x11 Level - Main
Bedroom 2: 12x8 Level - Main
Family Room: 17x11 Level - Basement
Kitchen: 14x11 Level - Main
Living Room: 13x9 Level - Main
Kitchen: 11x21 Level - Basement
Local Schools
School District: New London
Listed By / Shown By
Listed By
Agency Name: RE/MAX Quality Realty - Norwalk
Shown By
Agent Name: Robin Walker
Agent Phone: Cell: (419) 565-5410

Estimate Your Payment
Estimated Payment
$ 1,106.66 per month $1,049.06 Principal & Interest $0.00 Property Tax (data not provided by mls) $57.60 Homeowner's InsuranceChange Payment Information



Privacy Policy / DMCA Notice / ADA Accessibility


This site is hosted, designed and copyright
© 1994 - 2026 by
Delta Media Group, Inc. -- Patent Pending --