


BEDS3
BATHS3 full
SQUARE FEET2,800
MLS#226028632
STATUSActive
PROPERTY TYPEResidential - Single Family
SUBDIVISIONCumberland Crossing
SCHOOLSOUTHWEST LICKING LOCAL
Property Description
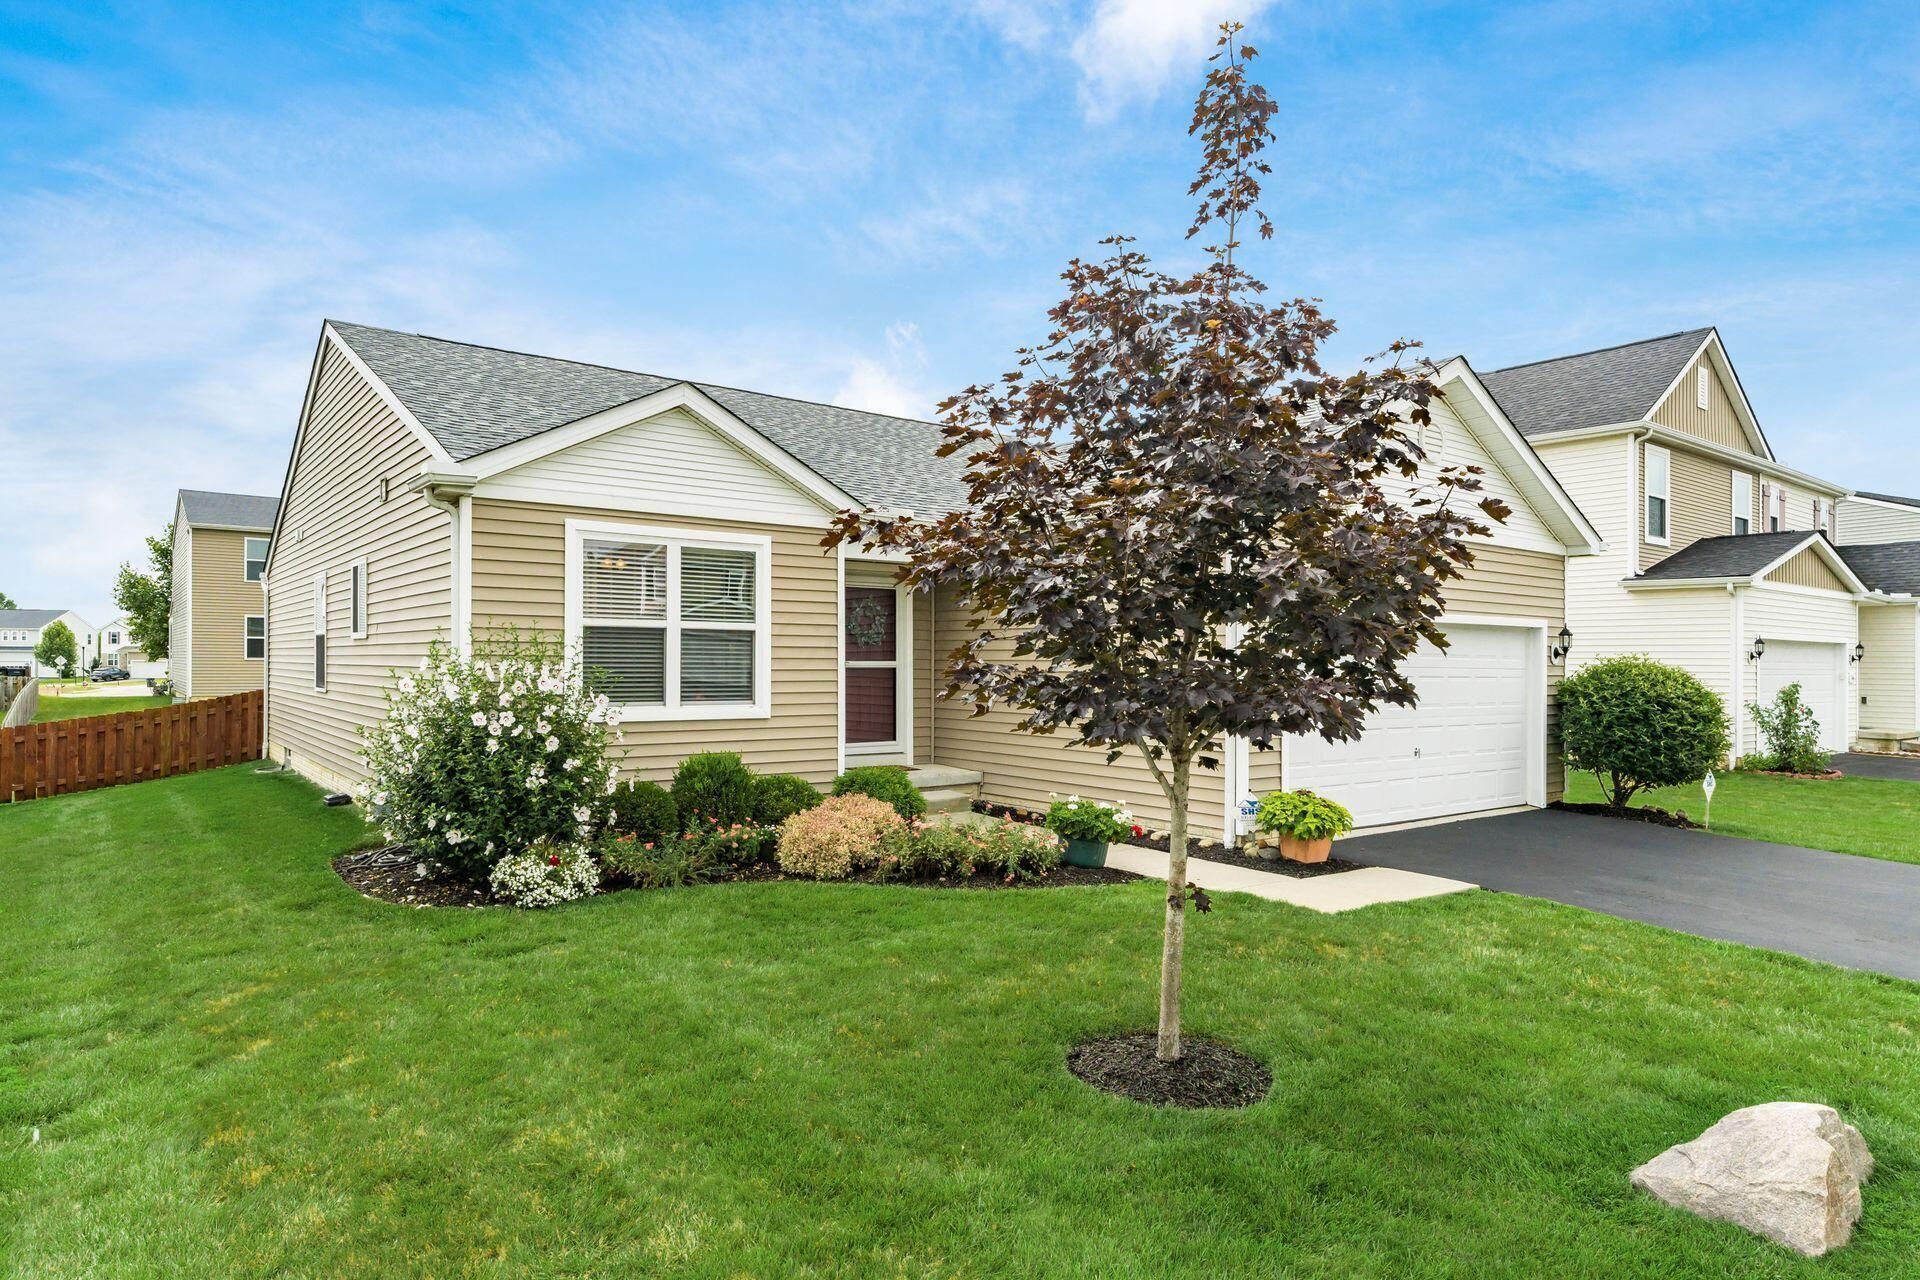
Welcome home to this beautifully maintained ranch in Pataskala offering the ease of one-floor living with plenty of additional finished space! Featuring 3 bedrooms, 3 full bathrooms, and a finished lower level, this home combines comfort, style, and functionality. Cumberland Crossing is adjacent to the Cumberland Trail Golf Club. Step inside to gleaming hardwood floors and an inviting open-concept floor plan designed for everyday living and entertaining. The spacious kitchen is appointed with stone countertops, white cabinetry, and stainless-steel appliances, flowing seamlessly into the main living area. A versatile flex room off the entry provides the perfect space for a home office, den, or formal dining room.The private primary suite offers a relaxing retreat with an ensuite bath, while two additional bedrooms provide ample space for family or guests. The finished lower level expands your living space with a large recreation room and several finished rooms ideal for storage, hobbies, a workshop, or a home gym.Located at 350 Glenn Crossing, this move-in-ready ranch offers the perfect blend of convenience, flexible living space, and modern finishes. Don't miss your opportunity to make this wonderful home your own!
Property Features
Property Type: Residential - Single Family
Basement: Yes
Basement: Full
Cooling: Central Air
Garage: 2 car attached
Heating: Forced Air
Home Style: Ranch
Lot Size: 0.17 Acres
Taxes: $5,409
Year Built: 2016
Feature Descriptions
Association/Condo Fee: 360
Exterior: Vinyl Siding
Flooring: Wood, Carpet, Ceramic/Porcelain
HOA: Yes
Lot Dimensions: 0
Parcel #: 010-017280-00.216
Parking: Garage Door Opener, Attached Garage
Windows: Insulated All
Local Schools
School District: SOUTHWEST LICKING LOCAL
Listed By / Shown By
Listed By
Agency Name: Keller Williams Consultants
Agent Name: Tracy Chambers
Agency Phone: 614-932-2000
Shown By
Agent Name: Robin Walker
Agent Phone: Cell: (419) 565-5410

Estimate Your Payment
Estimated Payment
$ 2,608.04 per month $2,045.00 Principal & Interest $450.75 Property Tax $112.29 Homeowner's InsuranceChange Payment Information



Privacy Policy / DMCA Notice / ADA Accessibility


This site is hosted, designed and copyright
© 1994 - 2026 by
Delta Media Group, Inc. -- Patent Pending --