


BEDS3
BATHS3 full 1 partial
SQUARE FEET2,950
MLS#226012033
STATUSActive
PROPERTY TYPEResidential - Single Family
SCHOOLHILLIARD CITY
Property Description
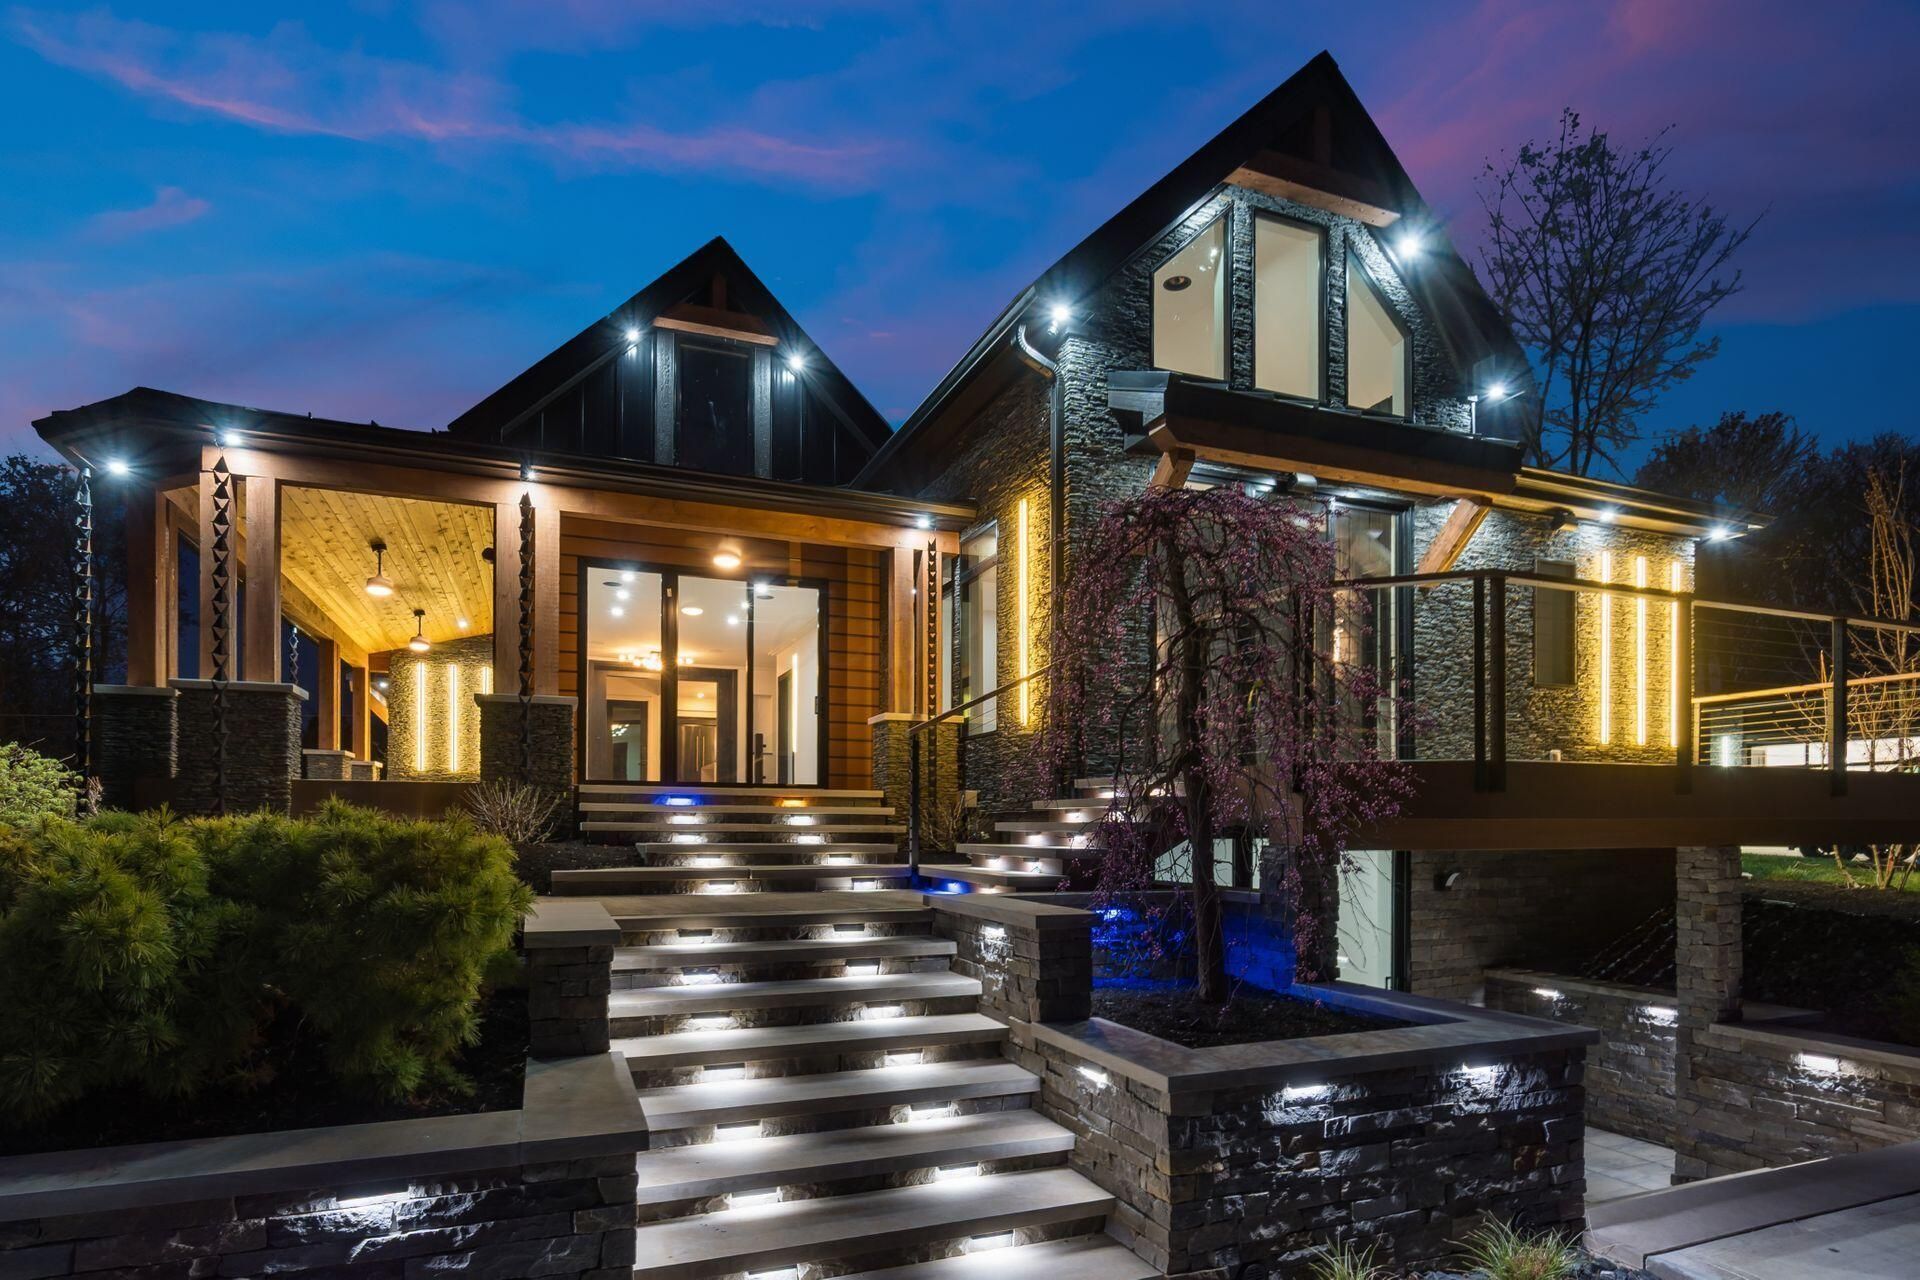
Amazing two story home on acreage surrounded by mature trees and pond with fountain, all new concrete drive, extensive professional landscaping, 2 car and 3 car detached temperature controlled garages- with bathroom, fully remodeled home with 1st floor primary suite w/ resort spa like bathroom, walk in closet with custom closet organizers, kitchen with waterfall island, high end appliances, modern lighting and fixtures throughout, dining room with fireplace, upstairs junior suite with full bath and bedroom with fireplace, lower level theater room w/ built in surround sound, beautiful scenic setting across from Big Darby Creek. professional interior photos will be added April 24th.
Property Features
Property Type: Residential - Single Family
Basement: Partial
Basement: Yes
Cooling: Central Air
Days on Market: 32
Fireplaces: 2
Fuel Type: Electric, Propane
Garage: 5 car attached
Heating: Electric, Propane
Home Style: Modern
Lot Size: 3.46 Acres
Taxes: $4,790
Year Built: 1930
Feature Descriptions
Exterior Amenities: Waste Tr/Sys, Other
Lot: Wooded
Lot Dimensions: 0
Parcel #: 120-000788
Parking: Attached Garage, Detached Garage
Windows: Insulated All
Wooded: Yes
Local Schools
School District: HILLIARD CITY
Listed By / Shown By
Listed By
Agency Name: Howard Hanna Real Estate Svcs
Agent Name: Sam Cooper
Agency Phone: 614-864-7400
Shown By
Agent Name: Robin Walker
Agent Phone: Cell: (419) 565-5410

Estimate Your Payment
Estimated Payment
$ 8,243.29 per month $7,435.82 Principal & Interest $399.17 Property Tax $408.30 Homeowner's InsuranceChange Payment Information



Privacy Policy / DMCA Notice / ADA Accessibility


This site is hosted, designed and copyright
© 1994 - 2026 by
Delta Media Group, Inc. -- Patent Pending --